Siting · Access · Connections

Site welfare layout plan: access and facilities

Plan where the site welfare cabins will sit, how people and service vehicles will reach them, and where utilities will connect. Use the layout to request a quote that covers the facilities and their installation.

A DXF outline and an enquiry checklist, available without registration.

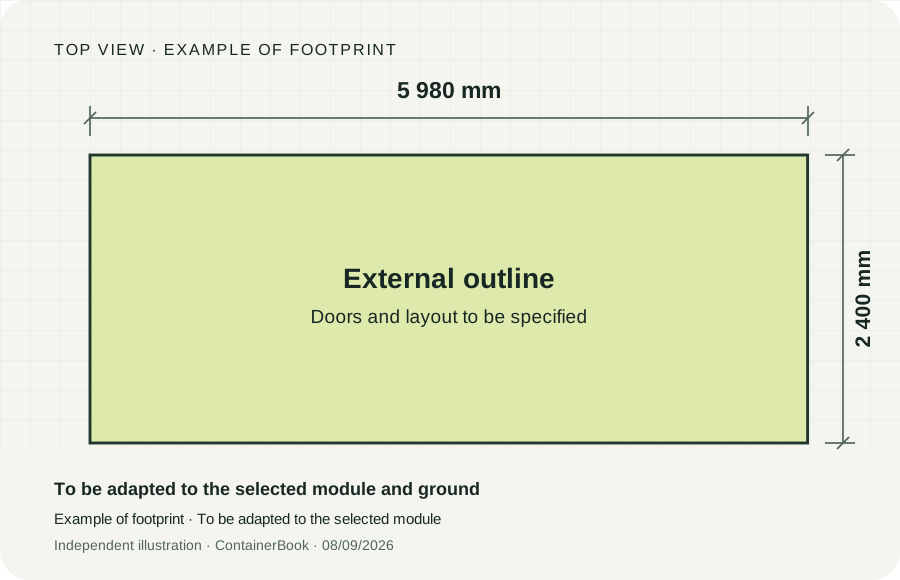
Example of the external outline of a site welfare module: 5,980 by 2,400 mm, without doors or internal fit-out
The file only includes the footprint of this example module. These dimensions do not apply to all modules.

Two tools to start your plan

Use the outline as a starting point for a sketch and the sheet to prepare your request. The final plan should reflect the dimensions of the model actually proposed.

2D drawing · DXF

A module outline to adapt

Closed rectangle of 5,980 × 2,400 mm, external dimensions. Annotations are on a separate layer.

Units: millimetres · DXF format AC1021 (2007). Without doors, supports, services or clearances.

Download the DXF outlineAlso download the SVG drawing
Form to complete · Text

Information for your quote

Complete the sections on the site, cabins, access and services. Use the checklist alongside photos and a site plan when discussing the project with suppliers.

TXT file editable in a text editor, to keep or print.

Download the form
Use the DXF and obtain the correct DWGCheck the drawing unit, then request the exact plan from the supplier.
  1. Open the DXF in your drawing software, then measure the long side: it should be 5,980 mm. The file declares millimetres; also check the unit and scale of your host drawing if you insert it.
  2. Keep the EMPRISE layer for the outline; the ANNOTATIONS layer contains the details. Position the modules on a site plan at the same scale.
  3. Replace this example outline with the dimensioned plan of the selected model, including its openings and connections. Have the supplier specify the supports and handling constraints.

Looking for a DWG block for site welfare? The download offered here is a DXF. Ask the supplier for the native DWG file of the ordered configuration, or a dimensioned PDF. A footprint rectangle is not enough to prepare installation.

Preparing the site layout in 4 points

The plan should show how the modules will be used and how they will reach their location. Include photos to make site constraints visible.

  1. The spaces required

    List offices, changing rooms, rest and eating areas and toilets with the number of people on site at the same time. Specify what is already available on site and what needs to be added.

  2. Lorry access and lifting

    Identify gates, bends, gradients, overhead obstacles and parking areas. Check the feasibility of offloading and the distance between the lorry and the installation area.

  3. Ground and circulation

    Draw the boundaries of the available area, the doors and the planned routes. Have the ground, levels, supports and access arrangements validated by the relevant parties.

  4. Utilities and commissioning

    Identify drinking water, electricity and drainage points with their distance to the modules. If self-contained, specify the supply, refilling, tank emptying and servicing visits.

Prepare my site welfare requirements

Place facilities where they can actually be used

Put the agreed welfare arrangements and responsibilities into construction-phase planning. A supplier's module footprint alone does not show whether the facilities are sufficient or accessible.

HSE: siting, shared facilities and mobile work · HSENI: construction-phase responsibilities

Information to request on the supplier plan

A module advertised as '6 metres' may have different dimensions and equipment from another. Request the document corresponding to the reference proposed in the quote.

Dimensions and openings

External and internal dimensions, height, partition layout, location and opening direction of doors.

Installation and assembly

Support, lifting and fixing instructions, junctions between modules and specific arrangements in case of stacking.

Service connections

Position of inlets and outlets, powered equipment, preparations to make and work included in commissioning.

The dimensions in the download come from an example module. The outline does not represent available interior floor area or a manufacturing drawing.
What is often missing before ordering

  • Doors and passageways: a group of cabins may fit on the site while obstructing movement or door opening.
  • Ground preparation: having a module delivered does not mean that supports or earthworks are included.
  • Connections: specify who carries out trenching, connections and pre-use checks.
  • End of hire: keep access for removal and allow for disconnection, cleaning and collection in the budget.
Validate the site layout for your projectEquipment, circulation and installation conditions should be checked with the project managers.

Have the configuration and its siting reviewed with the site managers and the supplier: staffing levels, hygiene, access, emergency provisions and site constraints. The downloadable outline and the preparation form do not constitute regulatory or technical approval.

View the site welfare equipment rules

A more precise plan for a more complete quote

Send suppliers the same requirements and site constraints. You will be able to distinguish the price of the modules from the cost of their installation.

Get a quote for each service

Modules + transport + offloading and installation + ground preparation + connections.

Add maintenance and end-of-hire collection. For each item, request an amount, what is included and who is responsible. Include your preferred date and delivery postcode.

Prepare the itemised welfare budget

Request a site welfare quote including installation.

Specify the team, duration and location of the project to prepare your request to suppliers. Free service with no obligation for the enquirer.

Request a site welfare quote

Questions about site welfare plans

Can I download a site welfare plan for free?
Yes. This page provides a DXF and SVG outline of 5,980 × 2,400 mm, as well as a preparation sheet in text format, without registration. The drawing represents the external footprint of an example module; it must be adapted to the selected module and the site.
Is the file provided a DWG block?
No, the drawing file is an AC1021 (2007) DXF, declared in millimetres. For a DWG, ask the supplier for the native plan of the exact model proposed in the quote. Always check the dimensions and scale after opening or inserting a drawing.
What should the installation plan show?
The location and actual dimensions of the modules, the openings, the routes, delivery access routes and the connection points. Supports, handling and site constraints should be specified with the supplier and the relevant parties.
Are the dimensions 5,980 × 2,400 mm universal?
No. These are for a sample module. Other models may have different dimensions. Use the layout plan of the actual model ordered before preparing the supports or installation.
Who prepares and approves the layout plan before delivery?
Ask the supplier for the layout plan and instructions for the proposed model. Site positioning and installation planning must be coordinated with the site managers. The quote should specify who prepares the ground, carries out the connections and arranges installation.

Choosing your site welfare facilities

Equipment, workforce and welfare requirements.

Read

Site welfare hire

Prepare the hire period, services and return.

Read

Add a site cabin

Office, changing room, rest and eating area or toilet facilities as an addition.

Read

Preparation outline drawn by ContainerBook UK. Use the plan of the ordered module to validate the siting and supports.