One 40ft or two 20ft containers
One standard 40ft offers 28.3 m² of bare-shell internal area. Two 20ft provide 27.8 m², slightly less than a single 40ft: placed end to end, they count the walls and end doors twice.
Container home · Layouts and floor areas
Compare container home designs by the rooms you need, the module size and the arrangement on your plot. These container home plans are layout studies, not approved building plans. Choose the number of containers and levels to calculate bare-shell internal area and ground footprint, then develop the finished rooms, insulation, services, stairs and access under the rules for the relevant UK nation.
Once you have found your configuration, compare suppliers: a single request to compare quotes from several professionals. ContainerBook does not build or sell homes.
Bare-shell internal area before insulation; not a finished dwelling area or space-standard assessment.
20ft or 40ft module, from 1 to 12 containers, single-storey or two-storey: the calculation gives bare-shell internal area, volume and footprint. It does not calculate a permission exemption, finished room layout or compliance with a dwelling space standard.
4 containers of 40ft standard, single-storey, modules side by side. These dimensions do not determine planning permission or building regulations approval.
Request a free, no-obligation quote: the format and quantity are carried over into the form. ContainerBook does not build or sell container homes.
These figures describe container geometry before insulation and partitions. They do not determine permission. Check the site, proposed use, design and national rules with the local planning authority and building control or building standards service. Planning permission and building regulations
Your project, several professionals.
Same number of modules, same floor area: the price of the containers, their conversion and installation differs from one professional to another. Comparing several quotes prepared on the same basis is the most direct way to influence the price.
Independent supplier matching service, free for the requester.
For a home of 100 m² bare-shell internal area, you need 4 40ft containers (113.2 m²) or 8 20ft containers (111.0 m²), before insulation and partitions. The table shows the smallest number of modules that reaches each floor area.
| Target area | 40ft standard | 20ft standard |
|---|---|---|
| 40 m² | 2 containers56.6 m² bare-shell area | 3 containers41.6 m² bare-shell area |
| 60 m² | 3 containers84.9 m² bare-shell area | 5 containers69.4 m² bare-shell area |
| 80 m² | 3 containers84.9 m² bare-shell area | 6 containers83.3 m² bare-shell area |
| 100 m² | 4 containers113.2 m² bare-shell area | 8 containers111.0 m² bare-shell area |
| 150 m² | 6 containers169.8 m² bare-shell area | 11 containers152.6 m² bare-shell area |
The 40ft High Cube gives the same number of modules as the standard 40ft for each of these floor areas: its extra height does not create additional floor area (28.3 m² of bare-shell internal area per module).
And for a small container home of about 20 m²: 1 × 40ft container (28.3 m²) or 2 × 20ft containers (27.8 m²); a single 20ft offers 13.9 m².
| Configuration | Bare-shell internal area | Single-storey footprint | Two-storey footprint |
|---|---|---|---|
| 2 × 40ft | 56.6 m² | 59.4 m² | 29.7 m² |
| 3 × 40ft | 84.9 m² | 89.2 m² | 59.4 m² |
| 4 × 40ft | 113.2 m² | 118.9 m² | 59.4 m² |
| 5 × 40ft | 141.5 m² | 148.6 m² | 89.2 m² |
| 6 × 40ft | 169.8 m² | 178.3 m² | 89.2 m² |
These are bare-shell internal areas: internal length × width of the containers, before insulation, partitions, cut-outs and reinforcements. The finished habitable area is calculated on the project plan. The number of bedrooms depends on that plan: this page does not state any.
The dimensions of each size remain on their pages. Three comparisons are enough to choose the module for a home.
One standard 40ft offers 28.3 m² of bare-shell internal area. Two 20ft provide 27.8 m², slightly less than a single 40ft: placed end to end, they count the walls and end doors twice.
Same bare-shell floor area per module (28.3 m²), but 30.5 cm more internal height on the reference models: 76.3 m³ instead of 67.7 m³ per module.
For 100 m² of bare-shell internal area: 4 40ft modules or 8 20ft modules, i.e. 4 more modules to deliver, lift and connect together.
Transport and offloadingThe bare-shell internal floor area depends only on the size and number of modules. The footprint depends on how they are placed. Compare each arrangement with the rooms, circulation and outdoor space you want; these diagrams show module positions rather than a finished room plan.
Side by side
Footprint: 118.9 m²
L-shaped
Footprint: 118.9 m²
U-shaped
Footprint: 118.9 m²
Two-storey
Footprint: 59.4 m²
To help you visualise each shape: the top views above are the calculated plans; the illustrations below give an idea of the appearance, without plan value.
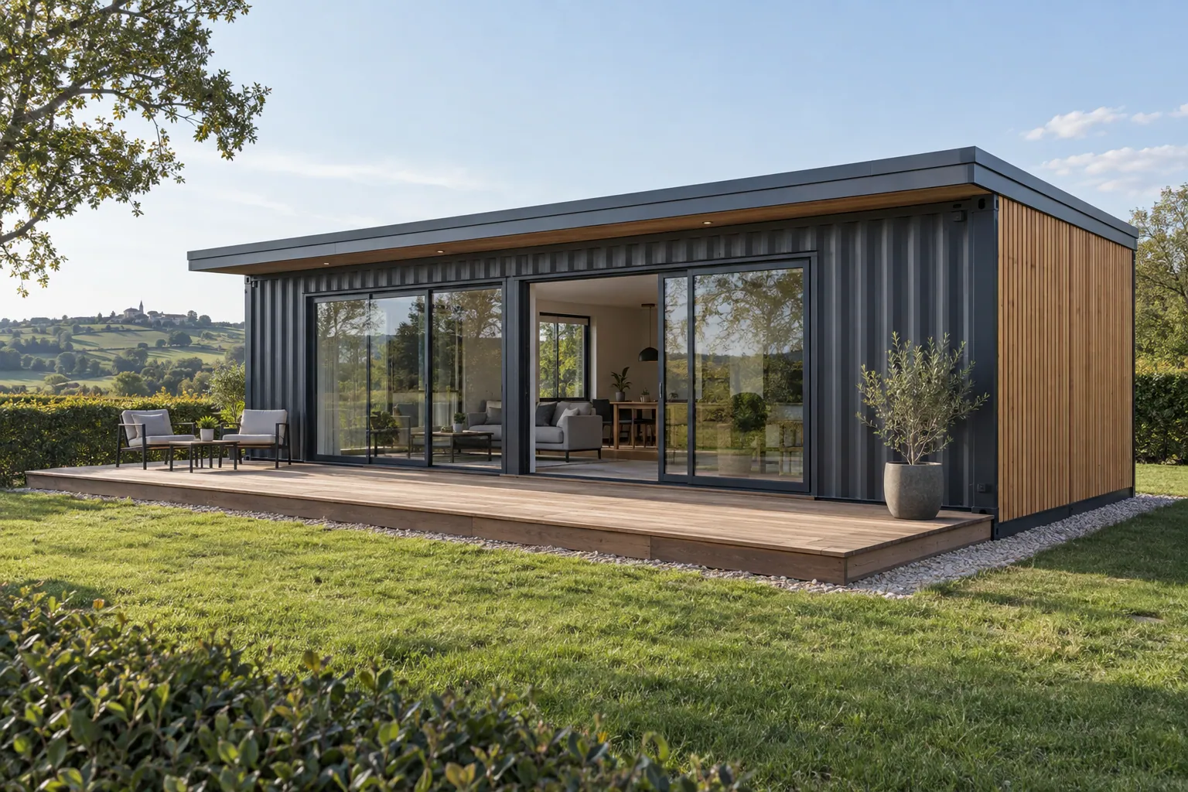
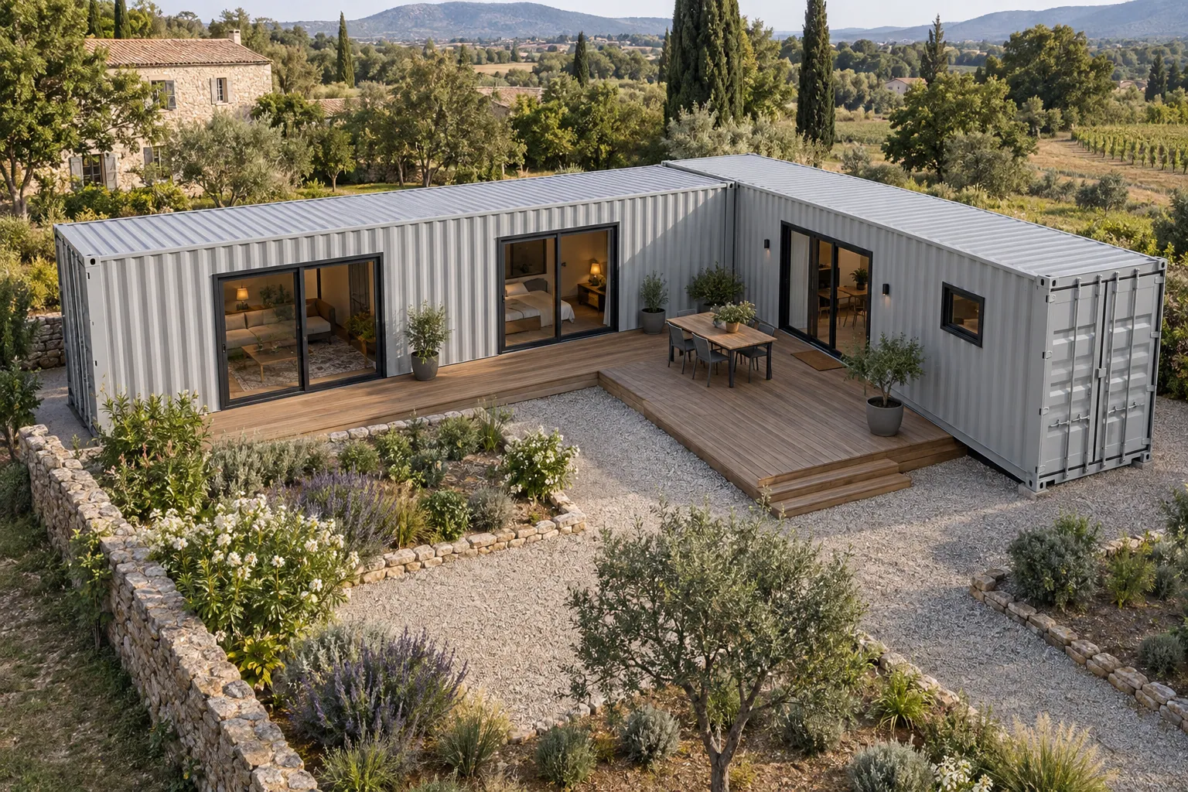
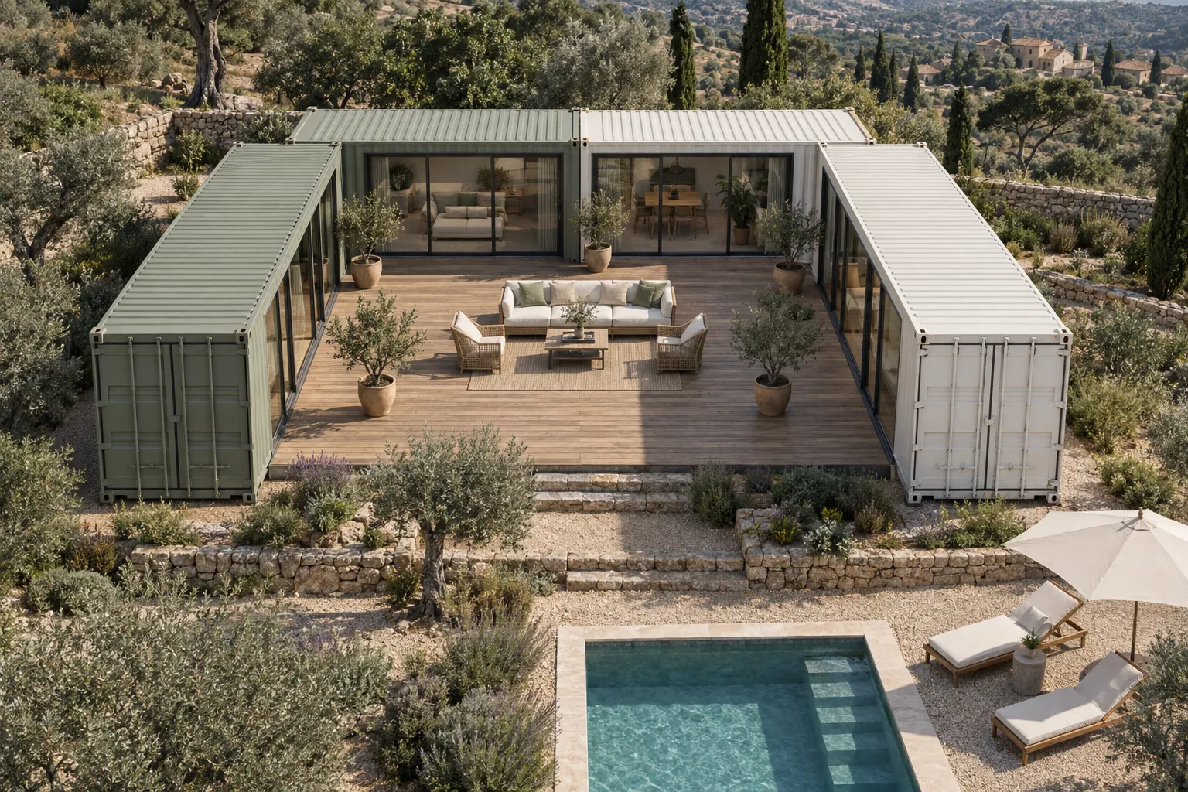
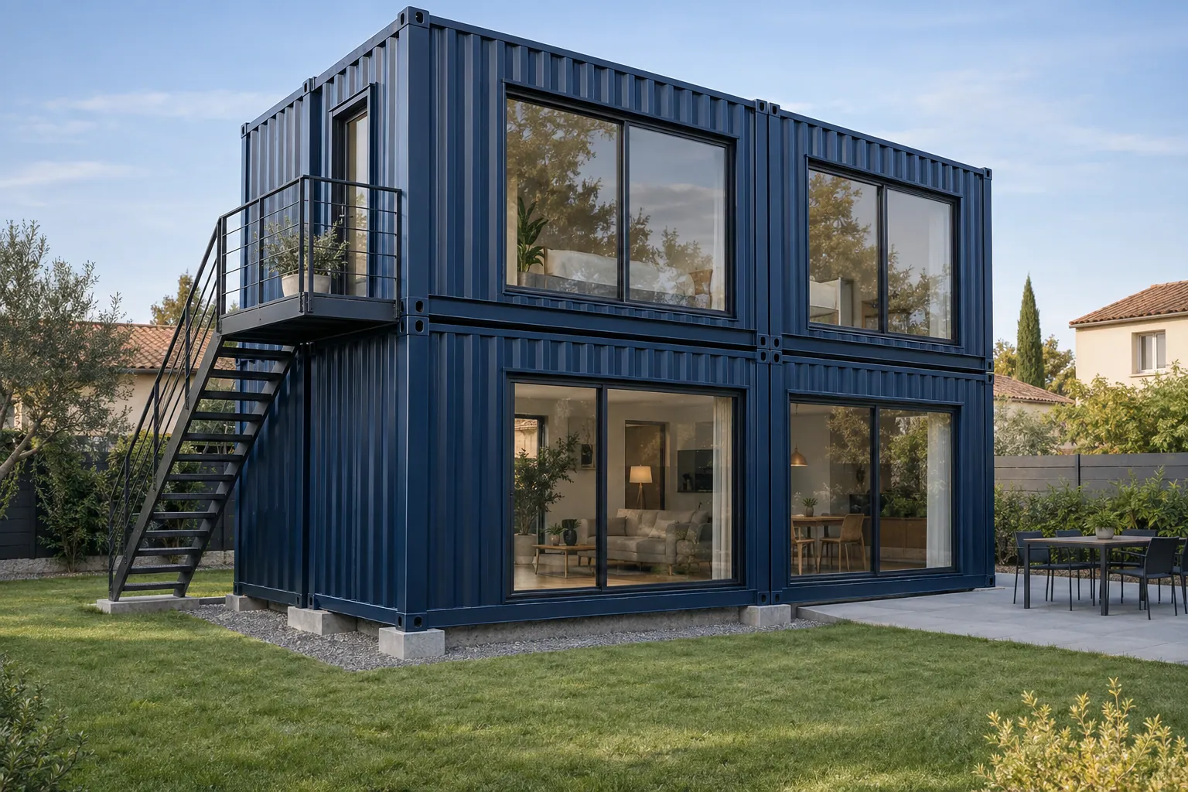
Placed on the ground without overlapping, 4 40ft containers occupy 118.9 m², in a line, L-shape or U-shape. The shape changes the site footprint (courtyard, passageways), the light and the number of walls to cut out to connect the modules. The builder's quote must describe these cut-outs and the planned reinforcements.
Stacked in pairs, the same 4 modules keep 113.2 m² of bare-shell internal area for 59.4 m² of footprint. With an odd number, one extra module stays at the bottom: 3 containers on two levels occupy also 59.4 m². Stacking requires checking the structure, supports and staircase.
Internal insulation, linings and services reduce clear width, area and headroom. The example below uses a rectangular 40ft shell and the same assumed build-up on each of its four walls; these thicknesses are geometric examples, not an insulation specification.
| Build-up at each wall | Clear internal width | Remaining rectangle |
|---|---|---|
| Bare shell | 2.352 m | 28.3 m² |
| 100 mm | 2.152 m | 25.5 m² |
| 150 mm | 2.052 m | 24.1 m² |
| 200 mm | 1.952 m | 22.7 m² |
External insulation changes these geometry assumptions, but its thickness, roof detailing, boundaries and cladding still need to appear on the design and application drawings. A High Cube gives more initial height; it does not establish compliant finished headroom by itself.
England example: where the nationally described space standard applies through planning policy, a one-storey one-bedroom one-person dwelling is 39 m², or 37 m² with a shower room. A single reference 40ft shell is smaller even before lining. The standard also includes storage, room-width and height criteria; it is not a UK-wide minimum or a permission threshold.
Container size alone does not determine permission. Ask the local authority about the actual site, proposed use, duration, access and protected status.
Planning. Plan a new independent container home as a dwelling application, including any change from the land's existing use. England's Class E garden-outbuilding rights cover incidental use: they do not authorise erecting separate self-contained accommodation or primary living accommodation. An annexe linked to an existing household requires its own assessment; calling it a garden room does not settle the use.
Building control. Obtain building regulations approval separately from planning. Agree the building control route and coordinated design before fabrication. Identify the competent designers and contractors and who acts as principal designer and principal contractor where the dutyholder arrangements apply. Domestic clients have specific arrangements, including default allocation of these roles; building-regulations roles and CDM health-and-safety roles are distinct.
Planning. Use the Welsh planning system and the local development plan for the plot. Welsh garden-outbuilding rights concern purposes incidental to the house; they are not an automatic route to a separate container dwelling. The Welsh siting and height rules differ from England's, so do not reuse an English permitted-development checklist.
Building control. Make a separate building regulations application using Welsh guidance. Investigate foul and surface-water drainage before fabrication. The 2026 SuDS guidance generally requires separate SAB approval for construction covering at least 100 m² with drainage implications, subject to exemptions and transition rules. Assess the whole construction area, including associated surfaces, rather than the container floor alone, and obtain required SAB approval before work starts.
Planning. Discuss the dwelling and site with the council under the Scottish planning system. The development plan includes NPF4 and the local development plan. Rural-home proposals need the relevant policy assessment, including NPF4 Policy 17; owning a croft or a field, or reusing a steel shell, does not by itself establish consent.
Building warrant. A new home requires a building warrant. Obtain it from the council verifier before building work starts, and obtain an approved amendment before making a design change that needs one. Follow the Construction Compliance and Notification Plan for inspections and notifications, including work completed off site.
Planning. Apply through the council's planning service for a separate dwelling. nidirect expressly identifies a separate house in a garden, or a garden building or caravan used as a separate residence, as requiring an application. Assess the council's development plan and the applicable countryside policies where the site is outside a settlement.
Building control. Contact the district council's building control service for the separate building regulations application and inspections. Use the Northern Ireland Building Regulations and Department of Finance Technical Booklets. Ask the council to agree the evidence for this non-standard construction before manufacture and installation.
Obtain a national compliance schedule for the finished design. The detailed guide covers current technical documents, commencement dates and the evidence needed for completion.
Planning and building checks for your projectThe calculator describes container geometry. The designer must measure the finished proposal using the definitions required for its planning application, national building calculations and any applicable space standard.
Ask for dimensioned finished drawings, the area measurement method and room-by-room usable dimensions. Keep the bare-shell calculation separate from the planning and building-control area schedules.
Plan the plot, design team, construction scope and budget for a complete dwelling project.
ReadCheck planning permission, any applicable prior approval process and site conditions with the local planning authority.
ReadLorry access, lifting and drop-off point: what you need to get quoted.
ReadDimensions, standard or High Cube, new or used.
ReadDefine the shell, openings, insulation and fit-out before requesting a project quote.
Read