These are the items to give your architect or designer, engineer and specialist contractors. Resolve them together before openings are cut or concealed factory work is closed.
Regulations and guidance have different roles. The legal requirements apply to the finished building. Approved Documents, Scottish technical handbooks and NI Technical Booklets explain routes to meeting them; an unusual modular design may need additional or alternative evidence. Agree the approach with building control or the verifier. A supplier's claim to follow a document, or a certificate for an individual material, does not establish compliance of the complete home.
Structure and ground
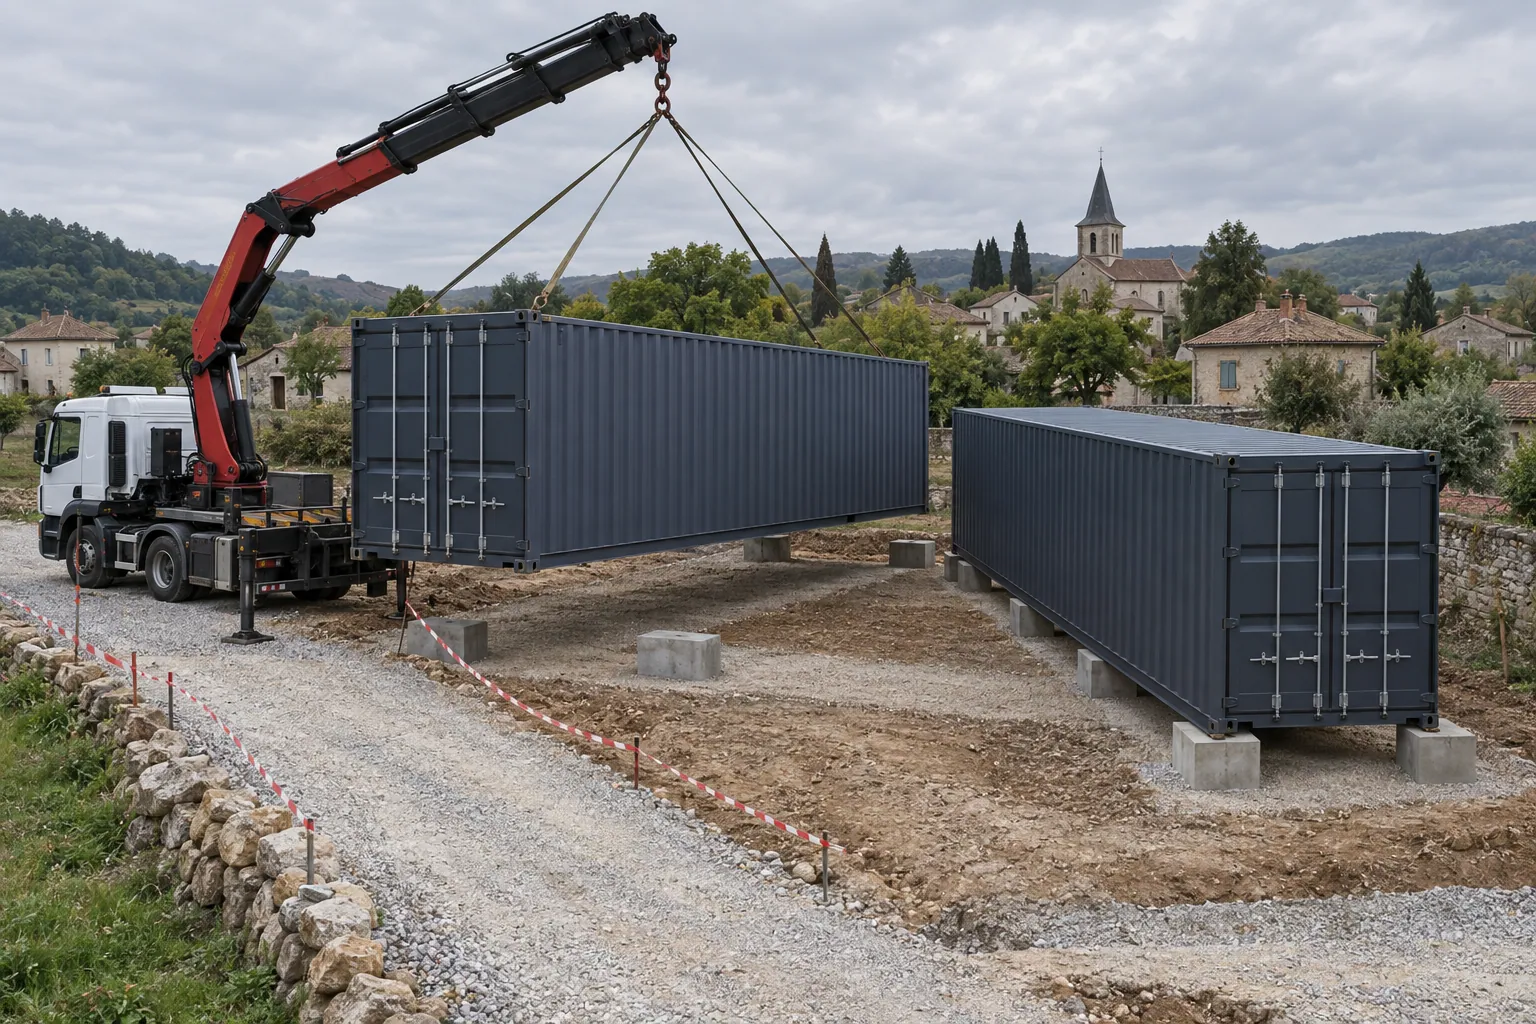
Door and window cut-outs, removed side walls and stacked or offset modules change the load path. Specify the actual shell condition, reinforcement, connections, temporary stability, foundations, wind and snow actions, lifting and corrosion protection.
Ask for: Site investigation, foundation design, coordinated drawings and structural calculations for the altered modules and their connections.
England/Wales A · Scotland 1 · Northern Ireland D
Fire and escape
Design the escape route before fixing bedrooms, an open-plan kitchen or an upper storey. Assess steel protection, lining and insulation performance, cavities, joints, boundaries, alarms and fire-service access. A non-combustible outer shell does not make the finished dwelling fire compliant.
Ask for: Fire strategy appropriate to the house, material/system evidence, fire-stopping details and commissioning certificates; Welsh suppression provisions must be addressed.
England/Wales B · Scotland 2 · Northern Ireland E
Insulation, moisture and thermal bridges
Resolve continuity at corner posts, floor edges, roof, doors, windows and module joints. Coordinate the insulation, air barrier and vapour-control strategy with weatherproofing and ventilation. An insulation thickness alone does not prove performance or control interstitial condensation.
Ask for: U-value and junction calculations, condensation-risk assessment and buildable envelope details with inspection access before linings close.
England/Wales C and L · Scotland 3 and 6 · Northern Ireland C and F1
Energy and services
Set the applicable national energy calculation method and edition before selecting glazing, heating and hot water. Include air permeability, thermal bridges, controls and commissioning. Check the 2027 changes in England and Wales against the application and start dates.
Ask for: Design-stage compliance calculation, specified systems, required airtightness testing, as-built evidence, EPC and user information.
England/Wales L · Scotland 6 · Northern Ireland F1
Ventilation and summer comfort
Provide whole-dwelling ventilation and wet-room extraction; opening windows alone is not a complete strategy. Check solar gain, shading, purge ventilation, noise, security and safe window operation. A narrow glazed module can need a different layout to control overheating.
Ask for: Ventilation design and commissioned airflows, plus the applicable overheating assessment. England and Wales have their own Approved Document O; use the Scottish and NI routes for those nations.
England/Wales F and O · Scotland 3 and 6 · Northern Ireland K and F1
Access, room layout and stairs
Draw the finished clear widths after insulation. Allow for entrance thresholds, circulation, WC/bathroom use, stairs, guarding and suitable headroom. A raised container floor may require a substantial access solution. Floor area by itself does not prove an accessible or usable home.
Ask for: Dimensioned finished plans, site-to-entrance levels and a schedule of the national and planning accessibility requirements applying to the home.
England/Wales M and K · Scotland 4 · Northern Ireland R and H
Contamination, radon and drainage
Check former land use, flood risk, ground gas and radon for the plot; inspect the shell, coatings and floor history as part of material selection. Design damp protection and any necessary gas measures with the foundations. Agree foul and surface-water disposal before buying the plot or unit.
Ask for: Site risk assessment, relevant investigations, radon information, drainage strategy and required approvals. A free radon map is screening information, not a test result for a completed home.
England/Wales C and H · Scotland 3 · Northern Ireland C and N
Evidence from factory to finished home
Agree how building control or the verifier will inspect work hidden in a factory-built module. Record reinforcement, insulation, fire stopping and services before lining. Allocate responsibility for transport damage, site joints and final testing between manufacturer and installer.
Ask for: Inspection plan, dated construction records, product documentation, test/commissioning results, completion evidence, warranties and maintenance instructions.
Use the building control / verifier process for the nation; factory delivery is not final approval.