Receive the converted container
Ask for a description of the plan, openings, insulation, services and required equipment. Agree on the level of finish and on-site commissioning.
Get a quote for my converted containerOffice · Workshop · Retail · Residential
Converted shipping containers can be specified as offices, workshops, shops or residential projects. Start with the intended use, then choose a professionally fitted unit or a shell for works you arrange. This guide helps you describe the layout, equipment, delivery and installation needed for a comparable project quote.
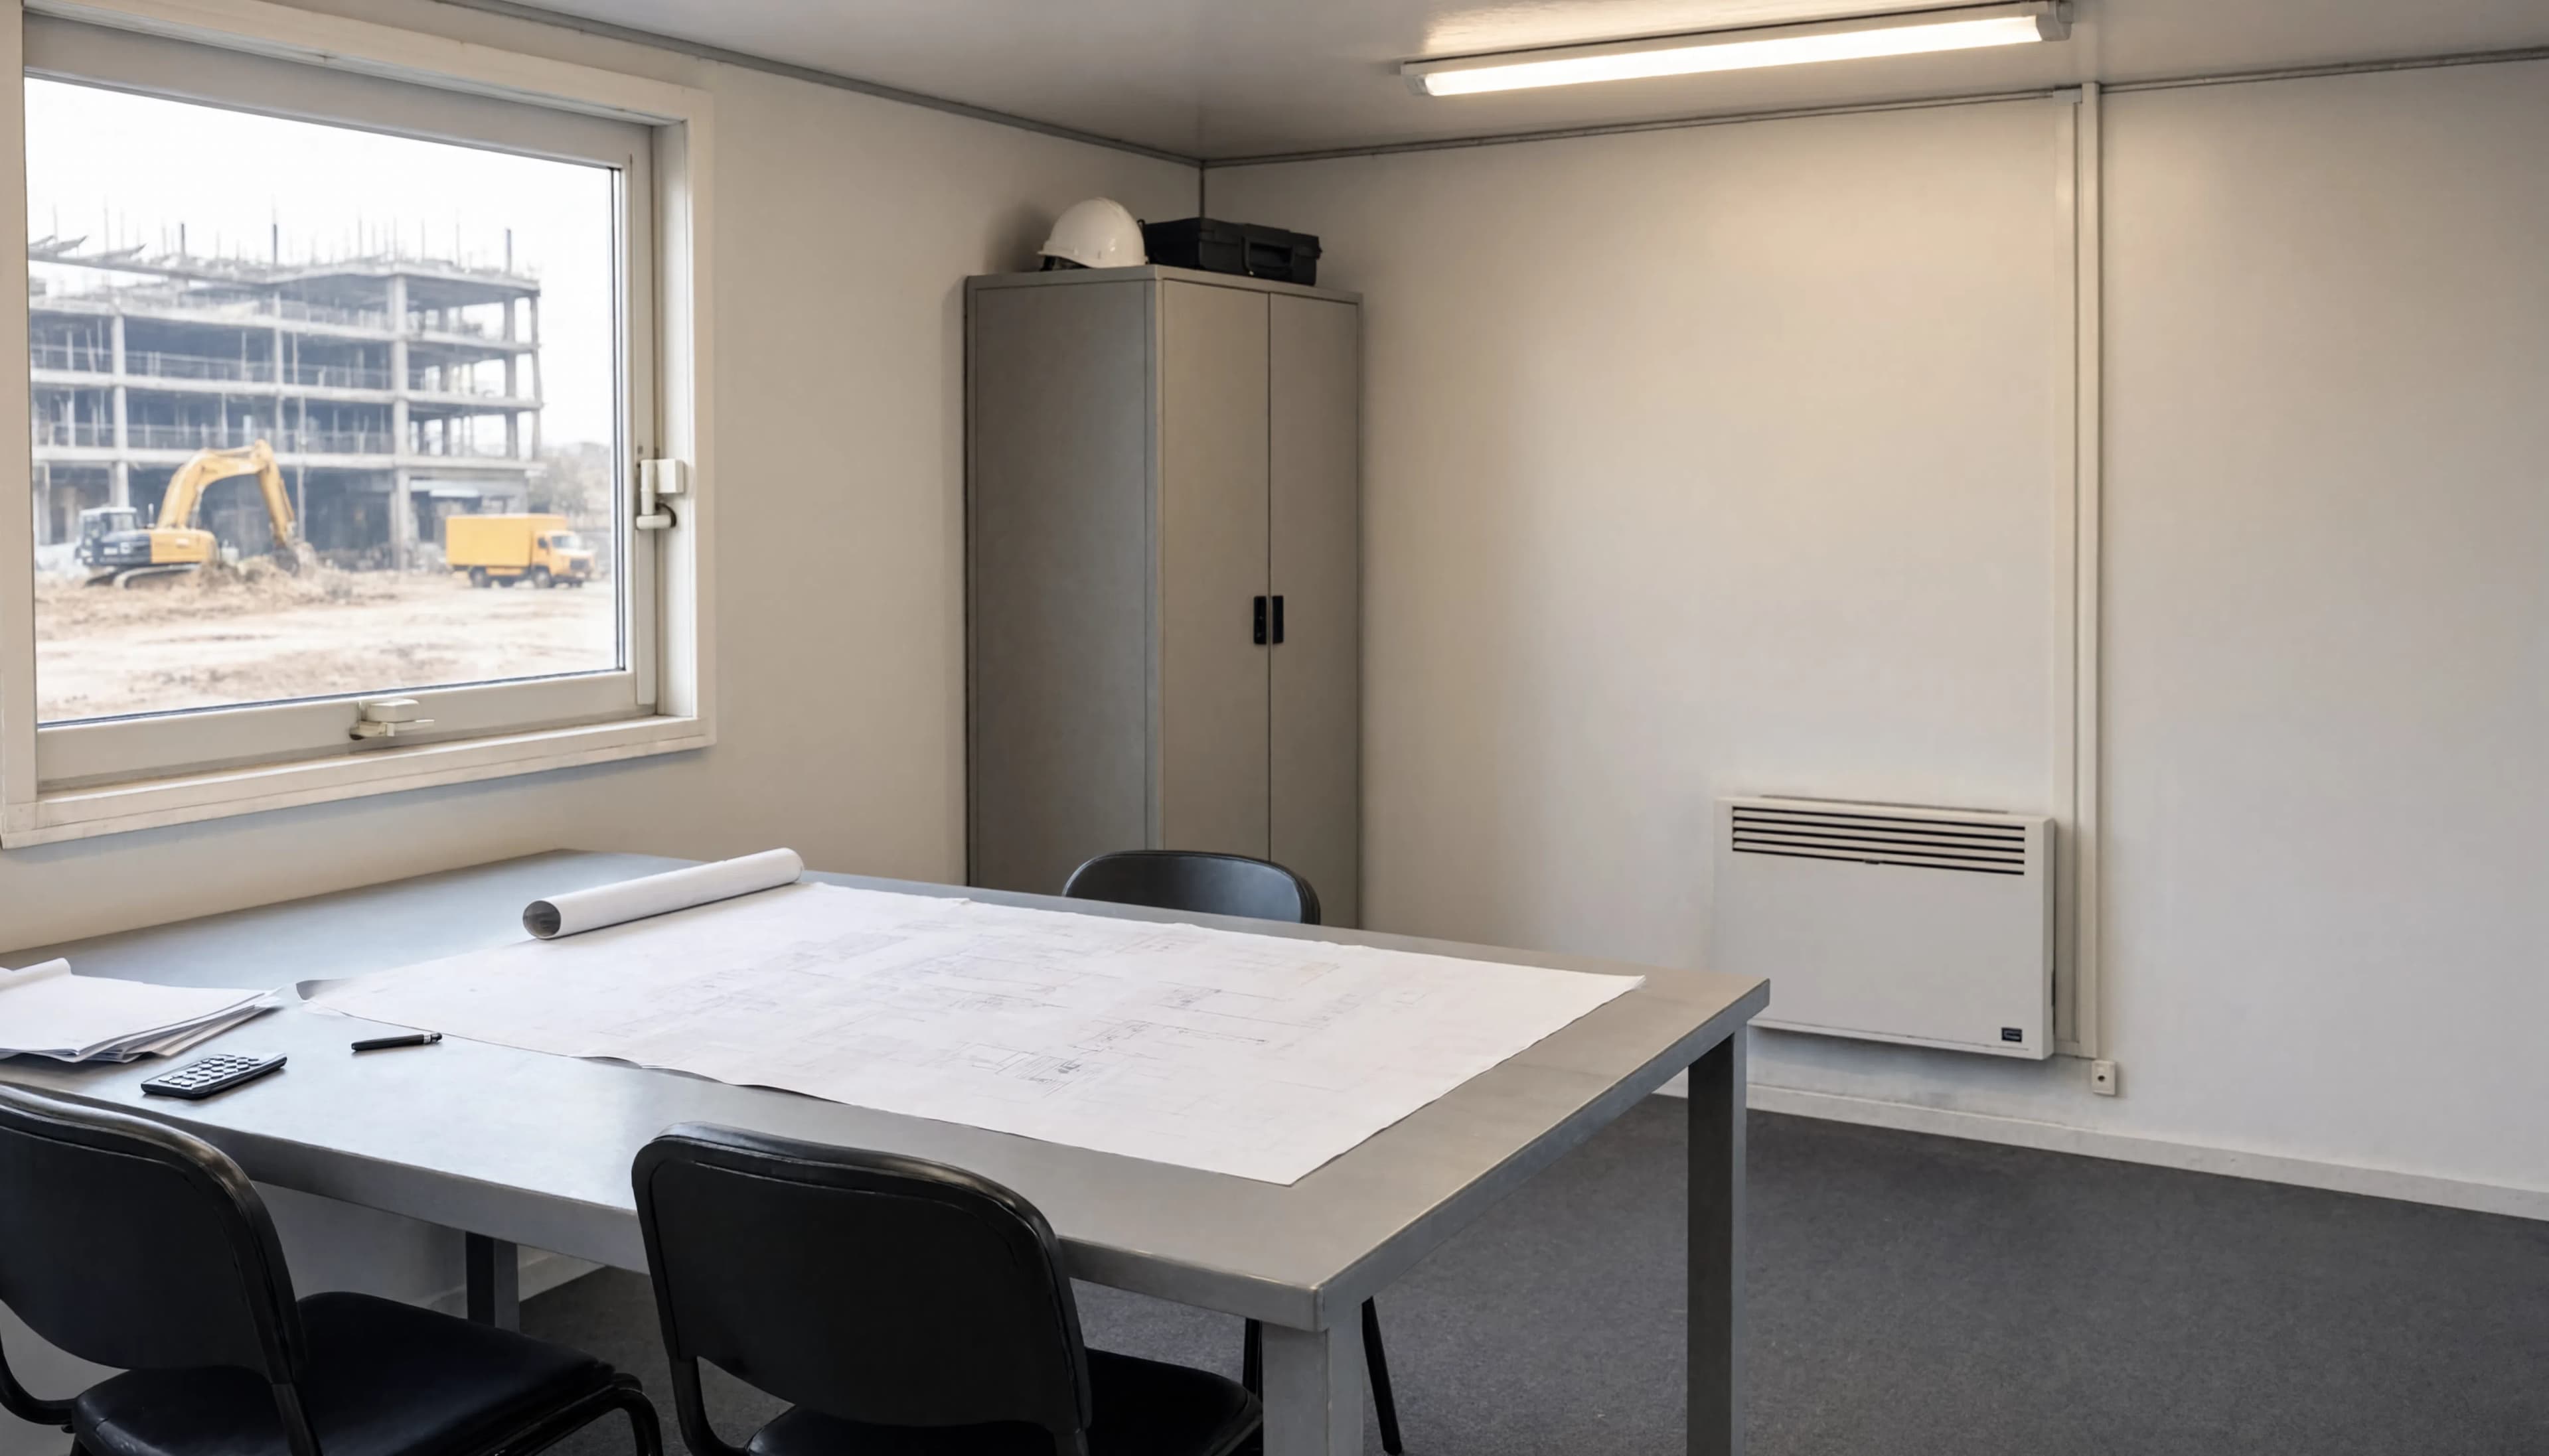
Choose who will carry out the works. Your request should specify the condition of the container, the expected conversion and the services remaining at your cost. A shell-only purchase does not include the design, reinforcement or fit-out of a finished unit.
Ask for a description of the plan, openings, insulation, services and required equipment. Agree on the level of finish and on-site commissioning.
Get a quote for my converted containerRequest the base container, then budget for design, cutting, reinforcement, fit-out and contractors. Have the actual condition of the shell checked before choosing it.
Get a quote for a shell for my projectA used shell should be chosen for its structural condition, watertightness, floor and available history. Walls intended to be lined do not remove the need for this check. The used container guide details the points to examine.
'Used' can refer to the shell alone or the fit-out itself. In your request, specify what has already been used: the container, the works, or both.
The container has already been used; the conversion is carried out for your use, by the seller before delivery or by your contractors afterwards. Check the structural condition, watertightness and floor of the shell before works.
Get a quote for a used shell to convertThe conversion has also already been used. Ask for a description of the condition of the insulation, services and equipment, the finished internal dimensions and the modifications carried out. If cutting has modified the structure and international transport is planned, have the approval of the modified container confirmed.
A resold conversion needs its own condition assessment and quotation. A bare-shell price does not cover an existing fit-out.
Get a quote for a used converted containerStart from the activity, the people and the equipment. This information allows the professional to propose the appropriate layout and services.
Workstations, meetings, storage, power points, thermal comfort and network. Describe the occupants and equipment to include.
Get a quote for this fit-outMachines, floor loads, access dimensions, power supply and ventilation suited to the activities. State what needs to go inside the unit.
Get a quote for this fit-outService hatches, customer reception, professional equipment, water and electricity. State whether the public enters the container.
Get a quote for this fit-outFinished plan, wet rooms, kitchen, insulation, ventilation and service connections. Have the site feasibility of the project checked before ordering.
Get a quote for this fit-outFor a dwelling, start with the UK guide to shipping container homes and explore container home designs and floor-area calculations. ContainerBook does not build or sell finished homes.
Base-container shop prices cover the shell only. Obtain a separate quote for conversion, equipment, delivery and installation.
The delivered total depends on the size, condition, depot, transport, offloading and any conversion work. Our shop lists base-container sale prices where available; those prices do not include a completed conversion or site installation. Request an itemised quotation showing applicable VAT and every required charge.
A shell price is only one line in a conversion budget. Ask every bidder to use the same drawing revision, equipment list, delivery position and definition of completion. Leave a price unknown until it is quoted; an excluded item is not free.
| Cost line | Specify in the conversion quote | Confirm separately or identify as excluded |
|---|---|---|
| Container and preparation | Size, condition, unit allocation, cleaning, agreed repairs and surface preparation. | Inspection before lining; responsibility for defects found after opening up. |
| Design and structural work | Dimensioned drawings, cut-outs, reinforcement, connections and equipped handling information. | Who commissions calculations and site-specific support design; approval work and fees. |
| Envelope and finished interior | Wall/floor/ceiling build-ups, doors, windows, partitions, finishes and clear dimensions. | Moisture strategy, fire/access requirements and any performance evidence needed for the use. |
| Mechanical and electrical services | Named appliances, lighting, sockets, heating/ventilation, water/drainage interfaces and testing. | Incoming supply upgrade, site cables/pipes, connection, extraction discharge and commissioning boundary. |
| Transport, lifting and site work | Dispatch location, dimensions/mass after conversion, delivery vehicle, lifting and set-down scope. | Ground preparation, supports, permits/access arrangements, abortive delivery and a return visit. |
| Completion and future costs | Handover documents, snagging, warranties, maintenance obligations and applicable VAT. | Optional works, variations, running costs, later relocation and reinstatement of the site. |
For each row, ask for an amount, VAT basis, who performs the work, and whether it is included, optional, excluded or still unpriced. Separate a deposit from the full project cost. A payment schedule should identify drawing approval, fabrication, dispatch and final completion; agree how a later change affects price and delivery before requesting it.
If you mainly need an office, canteen or toilet unit with an established layout, compare a purpose-built site cabin. Ask whether the offered product is an ISO shipping-container conversion, a portable cabin or a flat-pack building. Similar exterior dimensions do not establish the same construction, transport method or finished specification.
A large machine access opening, unusual equipment loads, a serving hatch or joined units can require a different design and build sequence. Establish the constraints before buying the shell. A drawing for fabrication also needs to coordinate what the ground contractor, haulier and service installers will deliver.
These are illustrative design conversations, not supplied projects, compliance specifications or price examples. The same length of container can lead to very different works.
Start with occupied hours, desks, screen positions, visitors and storage. A finished-width drawing tests circulation after the lining goes in; a window position also affects furniture, glare, overheating and ventilation.
Ask for a coordinated envelope and services proposal, a clear incoming-power boundary and the site-specific approval route. If a standard cabin meets the brief, compare that scope before specifying a bespoke shell.
Describe each machine, its weight, operating loads, required access and any dust, fumes, noise or heat. State whether equipment must be fixed in position and whether the unit will move while equipped.
The designer needs to address floor/support loads, openings, equipment restraint, process ventilation and the service schedule. An extra socket and a personnel door do not by themselves establish a suitable workshop.
Separate a hatch-only service point from a space customers enter. List appliances, queue and staff circulation, cleaning, water, drainage, waste and the intended opening hours.
Ask who resolves extraction, electrical/gas requirements where relevant, accessible approach, fire/escape and activity-specific permissions. A fitted sink or stainless worktop is not a complete operational approval.
For residential use, the brief changes again: a workplace or garden-room specification does not establish a suitable independent home. Use the four-nation planning enquiry guide and obtain the relevant building/design advice before committing to a residential conversion.
The following is an illustrative office brief, not a completed project or a quote. It makes known requirements specific and leaves unresolved matters visible.
The reply should identify the proposed unit and drawings, exact materials/services, work left to others, evidence supplied at handover, delivery assumptions, VAT and payment terms. Ask the supplier to mark any substitution or assumption against this brief so that a lower figure can be compared on its actual scope.
Your project record · no automatic assessment
Describe the finished use and assign the work left on site. This records your requirements and evidence; it does not design or approve the conversion.
Start with what you know; leave the rest unknown. Entries stay in this tab until you choose to copy, download or open the quote form. Refreshing clears them. Do not enter confidential or sensitive information.
A shell purchase does not include the conversion works.
Add the detailed activity and equipment below.
Occupancy, hours, visitors, machine weights or appliance loads; state what is still unknown.
Doors, windows, partitions, finished clearances and equipment access.
Insulation, ventilation, heating, power, water and drainage; identify the equipment schedule.
Who provides supports, connections, transport, lifting and commissioning?
Record who said what, the date and a document or photo reference. “Evidence noted” does not verify a claim; explain any “not applicable” choice.
8 checks unknown or unverified; 0 marked for follow-up. These counts do not score the project or decide whether to proceed.
Review this text before continuing. You can edit it in the form; opening the form does not submit a request.
368/1,200 characters.
The summary is added to the quote-form URL when you follow the link and may appear in browser history. Container quantity is left for you to check in that form. This tool sends no enquiry, email or supplier notification.
Ask for the internal dimensions after insulation, linings, floor and ceiling. Partitions, equipment and circulation then determine the space actually available.
Position the workstations, machines, storage and wet areas.
Check what remains after the floor, ceiling and services.
Plan for the passage of people, furniture and equipment.
| Overall dimension | 20ft DRY | 40ft HC |
|---|---|---|
| Internal length | 5.900 m | 12.032 m |
| Internal width | 2.352 m | 2.350 m |
| Internal height | 2.395 m | 2.700 m |
| Calculated internal floor area | Approximately 13.9 m² | Approximately 28.3 m² |
Areas are calculated from the internal dimensions of the models listed. They are neither finished floor areas nor a planning calculation. Dimensions may vary by manufacturer; confirm those for your container.
The High Cube offers more starting height. Its choice should be checked against the plan, finishing thicknesses and delivery constraints. See the 20ft dimensions and the 40ft dimensions.
Converting into a workshop does not resolve everything on site. Provide the address and access details, then have each service assigned before comparing quotes.
Gate, bends, overhead obstacles, space for the lorry and distance to the set-down point. Have the offloading method confirmed.
Location, ground condition, preparation and supports sized for the project. Specify who carries out the works on site.
Electricity, water, drainage and network depending on the use. Indicate their position and have the connections to the unit costed.
Planned date, checks, commissioning, documents and warranties for the services. Identify the works that will remain your responsibility.
Before dispatch, compare the unit against the agreed drawing and equipment schedule. Request dated photos, the identified unit, completed-work records and a list of unfinished items. Keep the agreed variation list with the latest drawing revision so neither side is checking an obsolete specification.
After positioning and service connection, record delivery damage, door operation, accessible clearances and the outstanding commissioning work. Agree who demonstrates equipment operation, supplies test/installation records and manuals, and resolves defects. A depot inspection cannot confirm work that has yet to be connected or completed on your site.
Permission depends on the whole project: site, use, duration, height, location and local restrictions. Container size alone does not determine the planning route.
Prepare a location plan, proposed use, dimensions, duration and any link to an existing building. Check local restrictions and protected-area constraints. Additional procedures may apply for public use.
Planning and building requirements differ between England, Wales, Scotland and Northern Ireland. Check building control separately, including a building warrant where required in Scotland. See the planning and building checks for each nation; the proposed use determines which requirements apply.
A separate residence needs the dwelling planning route; incidental garden-building rules do not authorise a new self-contained home. Building approval is a separate process. In Scotland, obtain the building warrant before construction and the verifier’s acceptance of the completion certificate before occupation, unless temporary occupation is authorised.
Prepare structural calculations for cut-outs and connections, a fire and escape design, insulation and condensation details, energy calculations, ventilation and accessible finished layouts. England and Wales have separate Approved Documents, including their own overheating guidance. New Welsh dwellings require automatic fire suppression. Scotland's New Build Heat Standard must be included in the heating brief. Northern Ireland uses its own Technical Booklets: D for structure, E for fire, F1 for domestic energy and K for ventilation.
Read the four national approval routes, then use the container-home design checklist before commissioning fabrication.
Regulations and guidance have different roles. The legal requirements apply to the finished building. Approved Documents, Scottish technical handbooks and NI Technical Booklets explain routes to meeting them; an unusual modular design may need additional or alternative evidence. Agree the approach with building control or the verifier. A supplier's claim to follow a document, or a certificate for an individual material, does not establish compliance of the complete home.
A finished interior layout helps arrange rooms. Floor area and footprint calculations follow planning rules. An alteration, extension or change of use is not determined by container length alone.
Indicate the daily use, occupants, region and equipment. Ask for a proposal that addresses insulation, ventilation, heating and summer comfort together.
Have the cut-outs, assemblies and supports studied before the works. The plan must also specify the equipped weight and the handling arrangements for the converted container.
For a container approved under the CSC Convention, structural modifications must be notified by the owner to the administration or its authorised organisation. It may require retesting before recertification. A CSC plate does not certify the container as a dwelling or approve a lifting operation.
If international container transport is planned, confirm the applicable approval and carrier requirements. For local movements, obtain appropriate transport and lifting instructions for the converted unit, including its actual mass and centre of gravity.
Use, fit-out level and delivery: prepare a clear request to compare quotes.
Examine the condition of the shell and the cost of repairs.
ReadCompare the dimensions and prices of the compact format.
ReadConsider both standard and High Cube.
ReadAlso compare a modular solution for work.
ReadUpdated on . Configurations are illustrative; confirm the scope of a converted unit in the supplier's project quotation.
Check these details before comparing equipment, delivery and services.