Office cabin
Work, meet and organise the site.
Workstations, sockets, lighting, heating and storage. Specify the number of occupants and planned meetings.
Get a quote for this requirementRead the site office guideOffice · Changing room · Toilets and washing facilities · Rest and eating area
Compare site cabins for offices, toilets, changing rooms and canteens. Describe how the cabin will be used, then request hire or purchase quotes including the fitted equipment, delivery, connections and servicing.
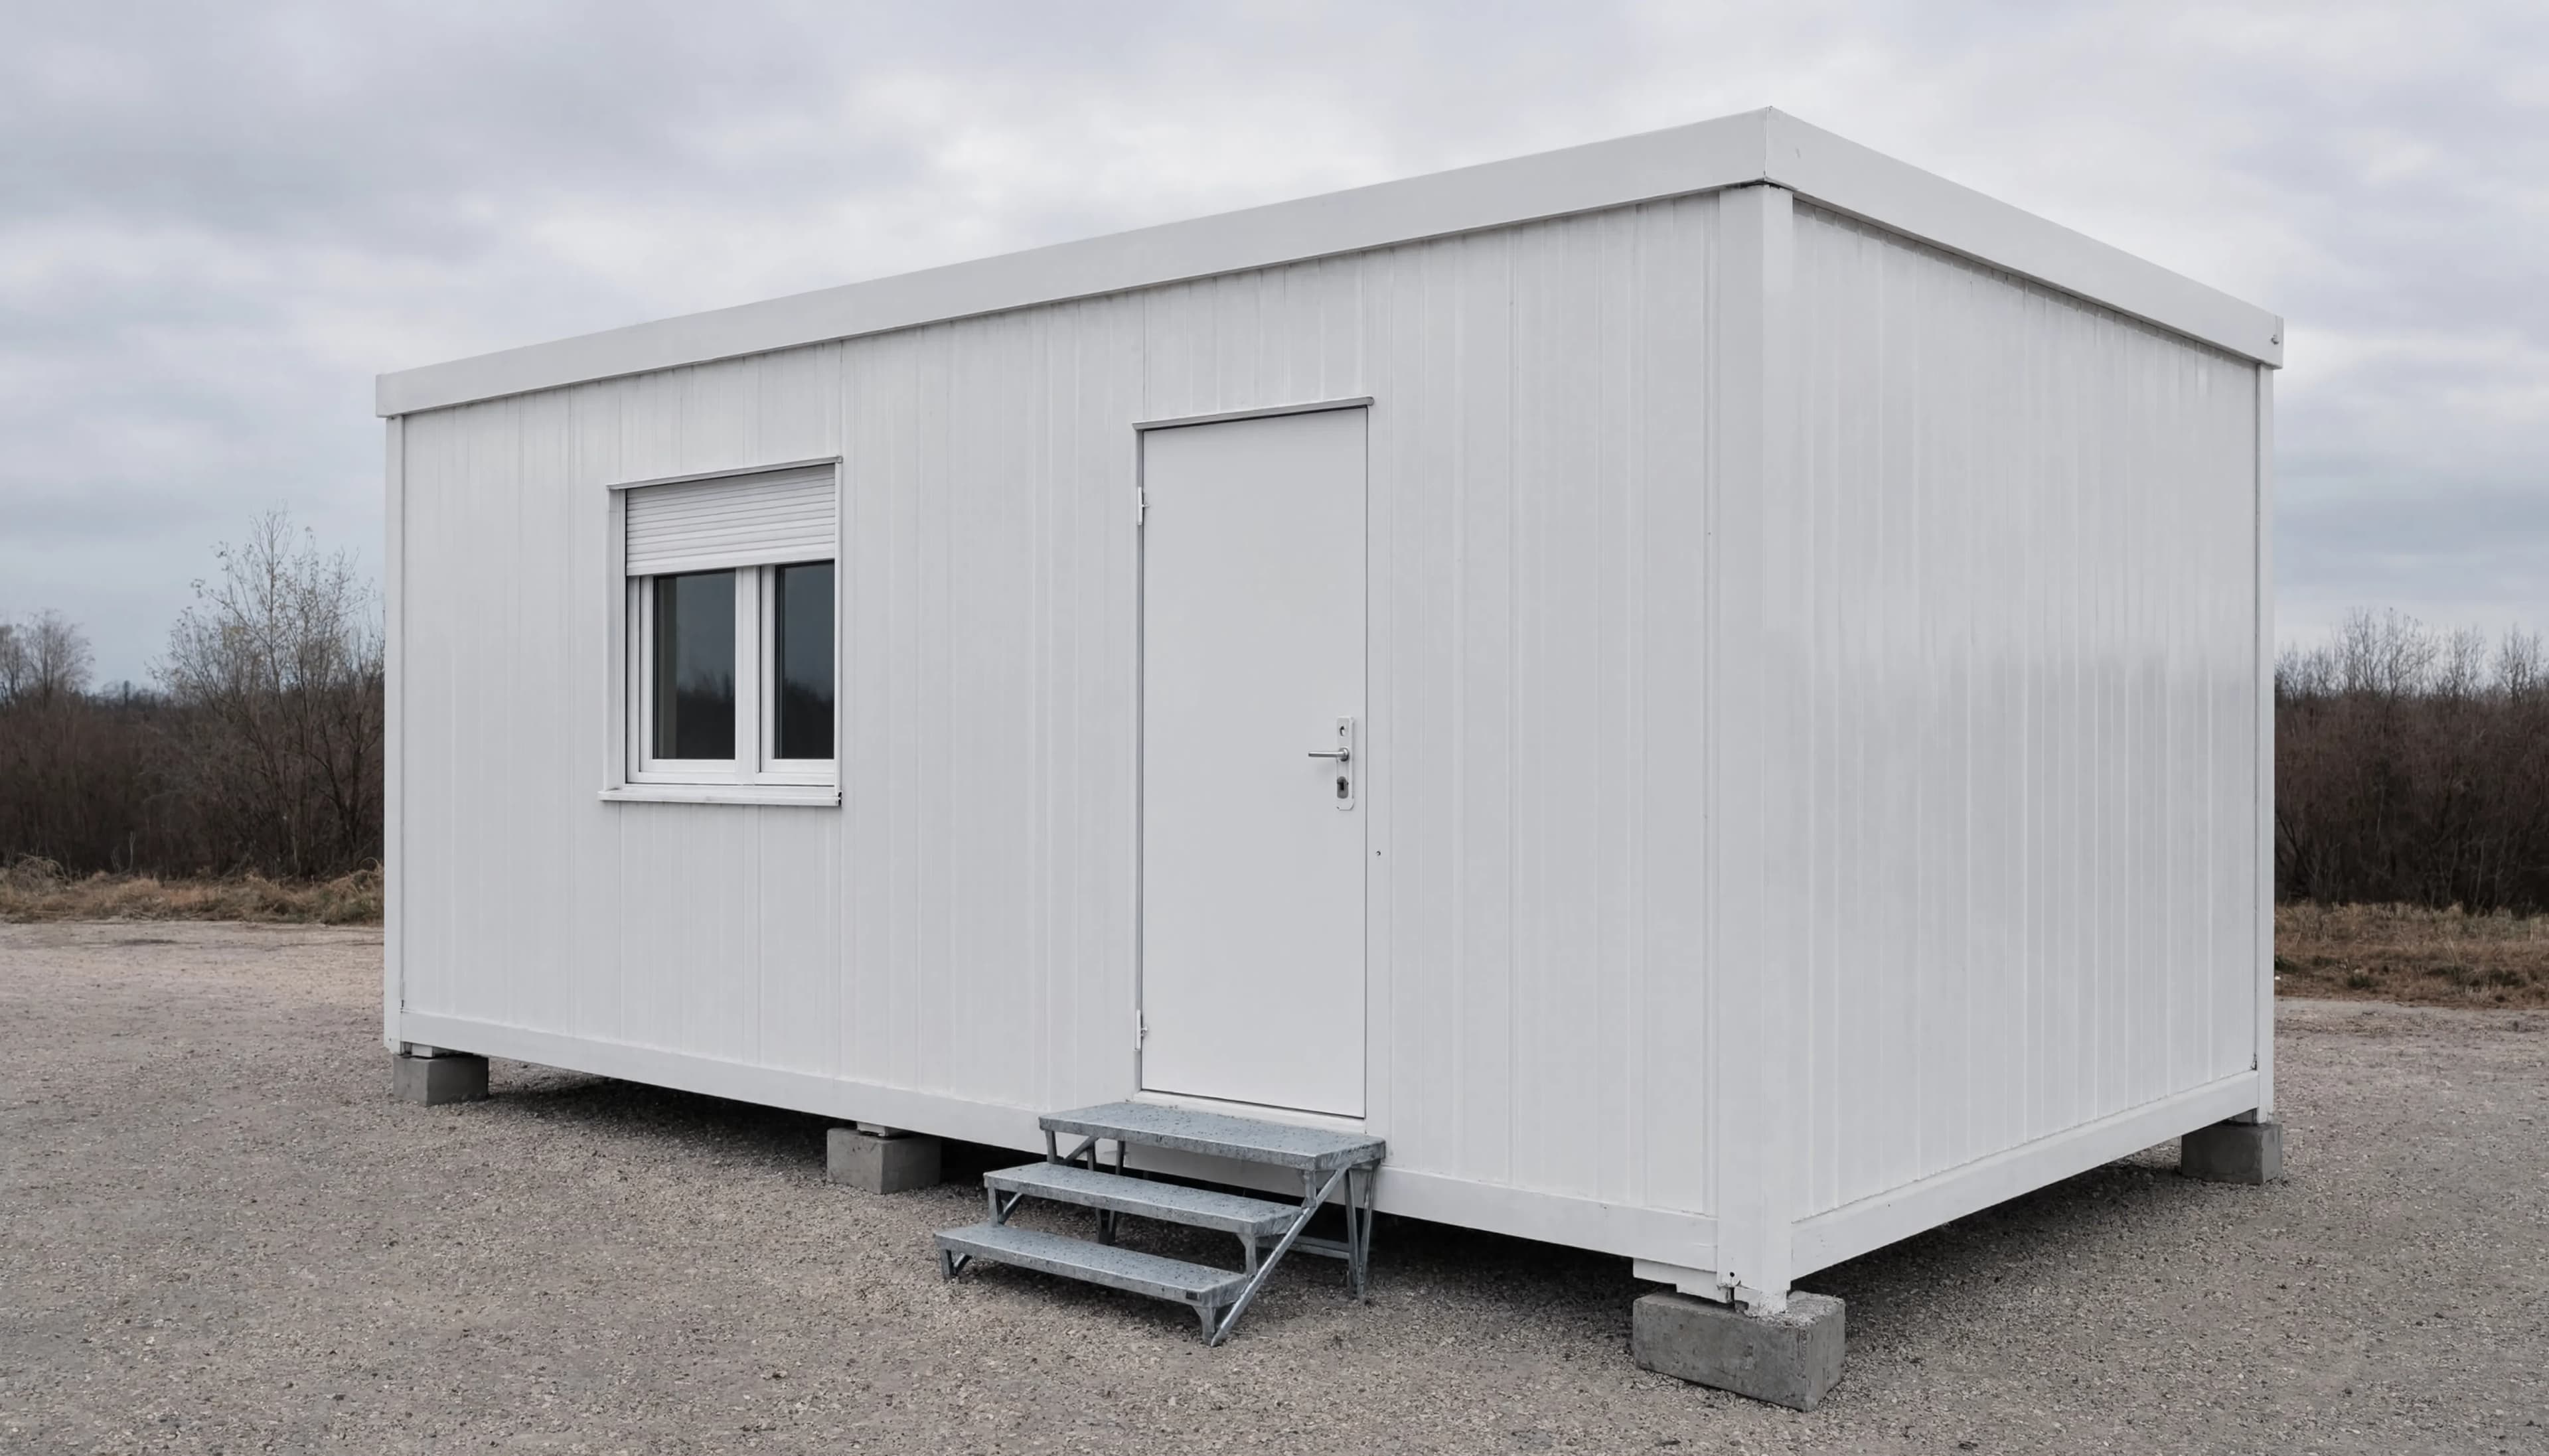
First describe what you want to do in it. A module of the same size can be delivered empty, fitted out or equipped for a specific use.
Work, meet and organise the site.
Workstations, sockets, lighting, heating and storage. Specify the number of occupants and planned meetings.
Get a quote for this requirementRead the site office guideLet teams get changed.
Lockers, benches and heating. Indicate the number of users and clothing drying or separation needs.
Get a quote for this requirementInstall WCs, washbasins or showers.
Number of facilities, hot water, connections or self-containment. Ask for maintenance and emptying to be specified.
Get a quote for this requirementRead the site toilet and washroom guideProvide a space for meals.
Seating, tables, food storage and reheating. Specify the number of people eating together.
Get a quote for this requirementSpecify the rooms to combine or separate. To organise all site facilities, see our site welfare facilities guide and its welfare enquiry preparation tool.
No verified UK cabin price sample is published on this page. Ask for a quote for the intended use and actual fitted model; a bare container or empty cabin is not a complete welfare installation.
Specify the exact units, usable facilities, fittings and capacity for the proposed workforce and working hours.
Include delivery, offloading, supports, assembly, water and drainage arrangements, electricity and commissioning before work starts.
Price cleaning, consumables, tank emptying and water replenishment, maintenance, emergency replacement and final collection.
Ask for the charge period, VAT, minimum hire, extension and notice terms, and every delivery or collection charge. Commercial hire terms do not change the requirement to provide suitable welfare from the start and throughout the work.
Request an itemised quotationAsk for the dimensions of the model offered. For a cabin advertised as around 6 metres or 15 m², distinguish between the external footprint and the usable internal area.
5.98 × 2.40 mExternal length × width
14.4 m²Calculated footprint
12.8 m²Calculated internal floor area
Example module. These values describe this model; ask for the updated specification and plan of the site cabin offered.
| Dimensions | External | Internal |
|---|---|---|
| Length | 5.980 m | 5.775 m |
| Width | 2.400 m | 2.220 m |
| Height | 2.570 m | 2.350 m |
Areas are calculated from the table lengths and widths, then rounded to 0.1 m². Partitions and equipment can reduce the space available for your use.
To get furniture in, ask for the clear door opening. The overall door-frame size does not give this clearance. Also check the direction of opening, the weight of the fitted module and the lifting points.
For construction work, these provisions come from CDM 2015 Schedule 2 in England, Wales and Scotland, and CDM 2016 Schedule 3 in Northern Ireland. Plan them before work starts and keep them available throughout the work.
Provide sufficient suitable toilets in readily accessible places. Keep them and their rooms clean, ventilated and lit so far as reasonably practicable. Separate rooms for men and women are required unless each toilet is in its own room that locks from the inside.
Include in the specification: Confirm the number and layout, safe routes, toilet paper, sanitary waste arrangements, cleaning and servicing. A weekly emptying visit does not replace cleaning between visits.
Legal provisions: paragraph 1 of GB Schedule 2 / NI Schedule 3.
Washing facilities belong beside toilets and near required changing rooms. They must include clean hot and cold, or warm, water, with running water so far as reasonably practicable, cleaning products and a way to dry. Provide showers where the work or health risks require them.
Include in the specification: Choose a basin large enough for hands, face and forearms. Specify the heater, water supply and replenishment, soap and towels or dryers. Hand sanitiser alone is not a replacement for suitable washing facilities. Keep washing separate from eating and rest areas where hazardous substances could contaminate food.
Legal provisions: paragraph 2 of GB Schedule 2 / NI Schedule 3.
Provide accessible rest rooms or areas with enough tables and seats with backs for simultaneous users, arrangements to prepare and eat meals, and a way to boil water. Maintain an appropriate temperature. Provide for pregnant or nursing workers to rest lying down where necessary.
Include in the specification: Agree break-time occupancy, food preparation, heating and ventilation. Keep the space clean and free of stored plant, tools and materials; an office label alone does not make a cabin a suitable rest area.
Legal provisions: paragraph 5 of GB Schedule 2 / NI Schedule 3.
Use HSE's checks to plan toilets and washing and changing, drinking water and rest. For Northern Ireland, check who is responsible under HSENI's guidance.
Start from the same intended use and equipment level. The period of use, moves and condition of the unit all affect the budget.
Add up the hire charges, delivery and collection, and services. Ask about the minimum charge, extension rate and collection terms.
Get a quote for this optionAsk for a detailed breakdown of equipment and options, lead times, warranty and installation costs. Allow for moves if the cabin will be relocated.
Get a quote for this optionAsk for recent photos and check the roof, floor, insulation, doors and services. Add any necessary repairs and fit-out to the purchase price.
Get a quote for this optionCompare the total cost over your expected period of use, including a possible extension. There is no universal number of months after which buying becomes cheaper than hiring.
The postcode identifies the location. This information then allows the supplier to quote for installation and any necessary services.
Gate width, bends, slope, overhead obstructions and space to manoeuvre. Photos help the discussion.
Distance from the lorry to the position, ground conditions and any supports to be approved. State who will provide the offloading equipment.
Electricity, water and drainage depending on use. Give their distance from the cabin and ask for connection costs to be quoted.
Preferred date, acceptance of the unit, commissioning and maintenance. For hire, also plan access for collection.
Present the intended use, duration and location to the local council. Rules for temporary installations linked to a site do not automatically apply to a permanent office or accommodation. For public land or the highway, check any additional permission with the relevant authority.
For toilets, changing rooms and eating areas, agree suitable provision with the responsible project team and supplier, taking account of numbers, duration and working conditions. Our site welfare facilities page brings together benchmarks and their limits.
Type, condition, quantity and delivery: prepare your request to compare quotes for your project.
Suppliers use several names for prefabricated site accommodation. Describe the intended use, dimensions, layout and equipment in your enquiry so that quotes cover the same requirements.
Specify the workspace, comfort and equipment.
ReadDefine the facilities and plan the connections.
ReadOrganise all team spaces.
ReadCompare sizes for storing and transporting equipment.
ReadUK welfare guidance reviewed on 28 September 2026. Request current equipment and servicing prices from the supplier; the directory prepares enquiries.