Equipment
Specify the exact units, usable facilities, fittings and capacity for the proposed workforce and working hours.
Work · Receive · Bring the team together
When choosing a container office for sale in the UK, check the fit-out, condition and delivered cost for your postcode. Use this guide to prepare a supplier enquiry for a new or used office, or compare hire for a temporary project.
Finished office cabins are not sold through our container shop. The supplier must confirm the available model, specification and price.
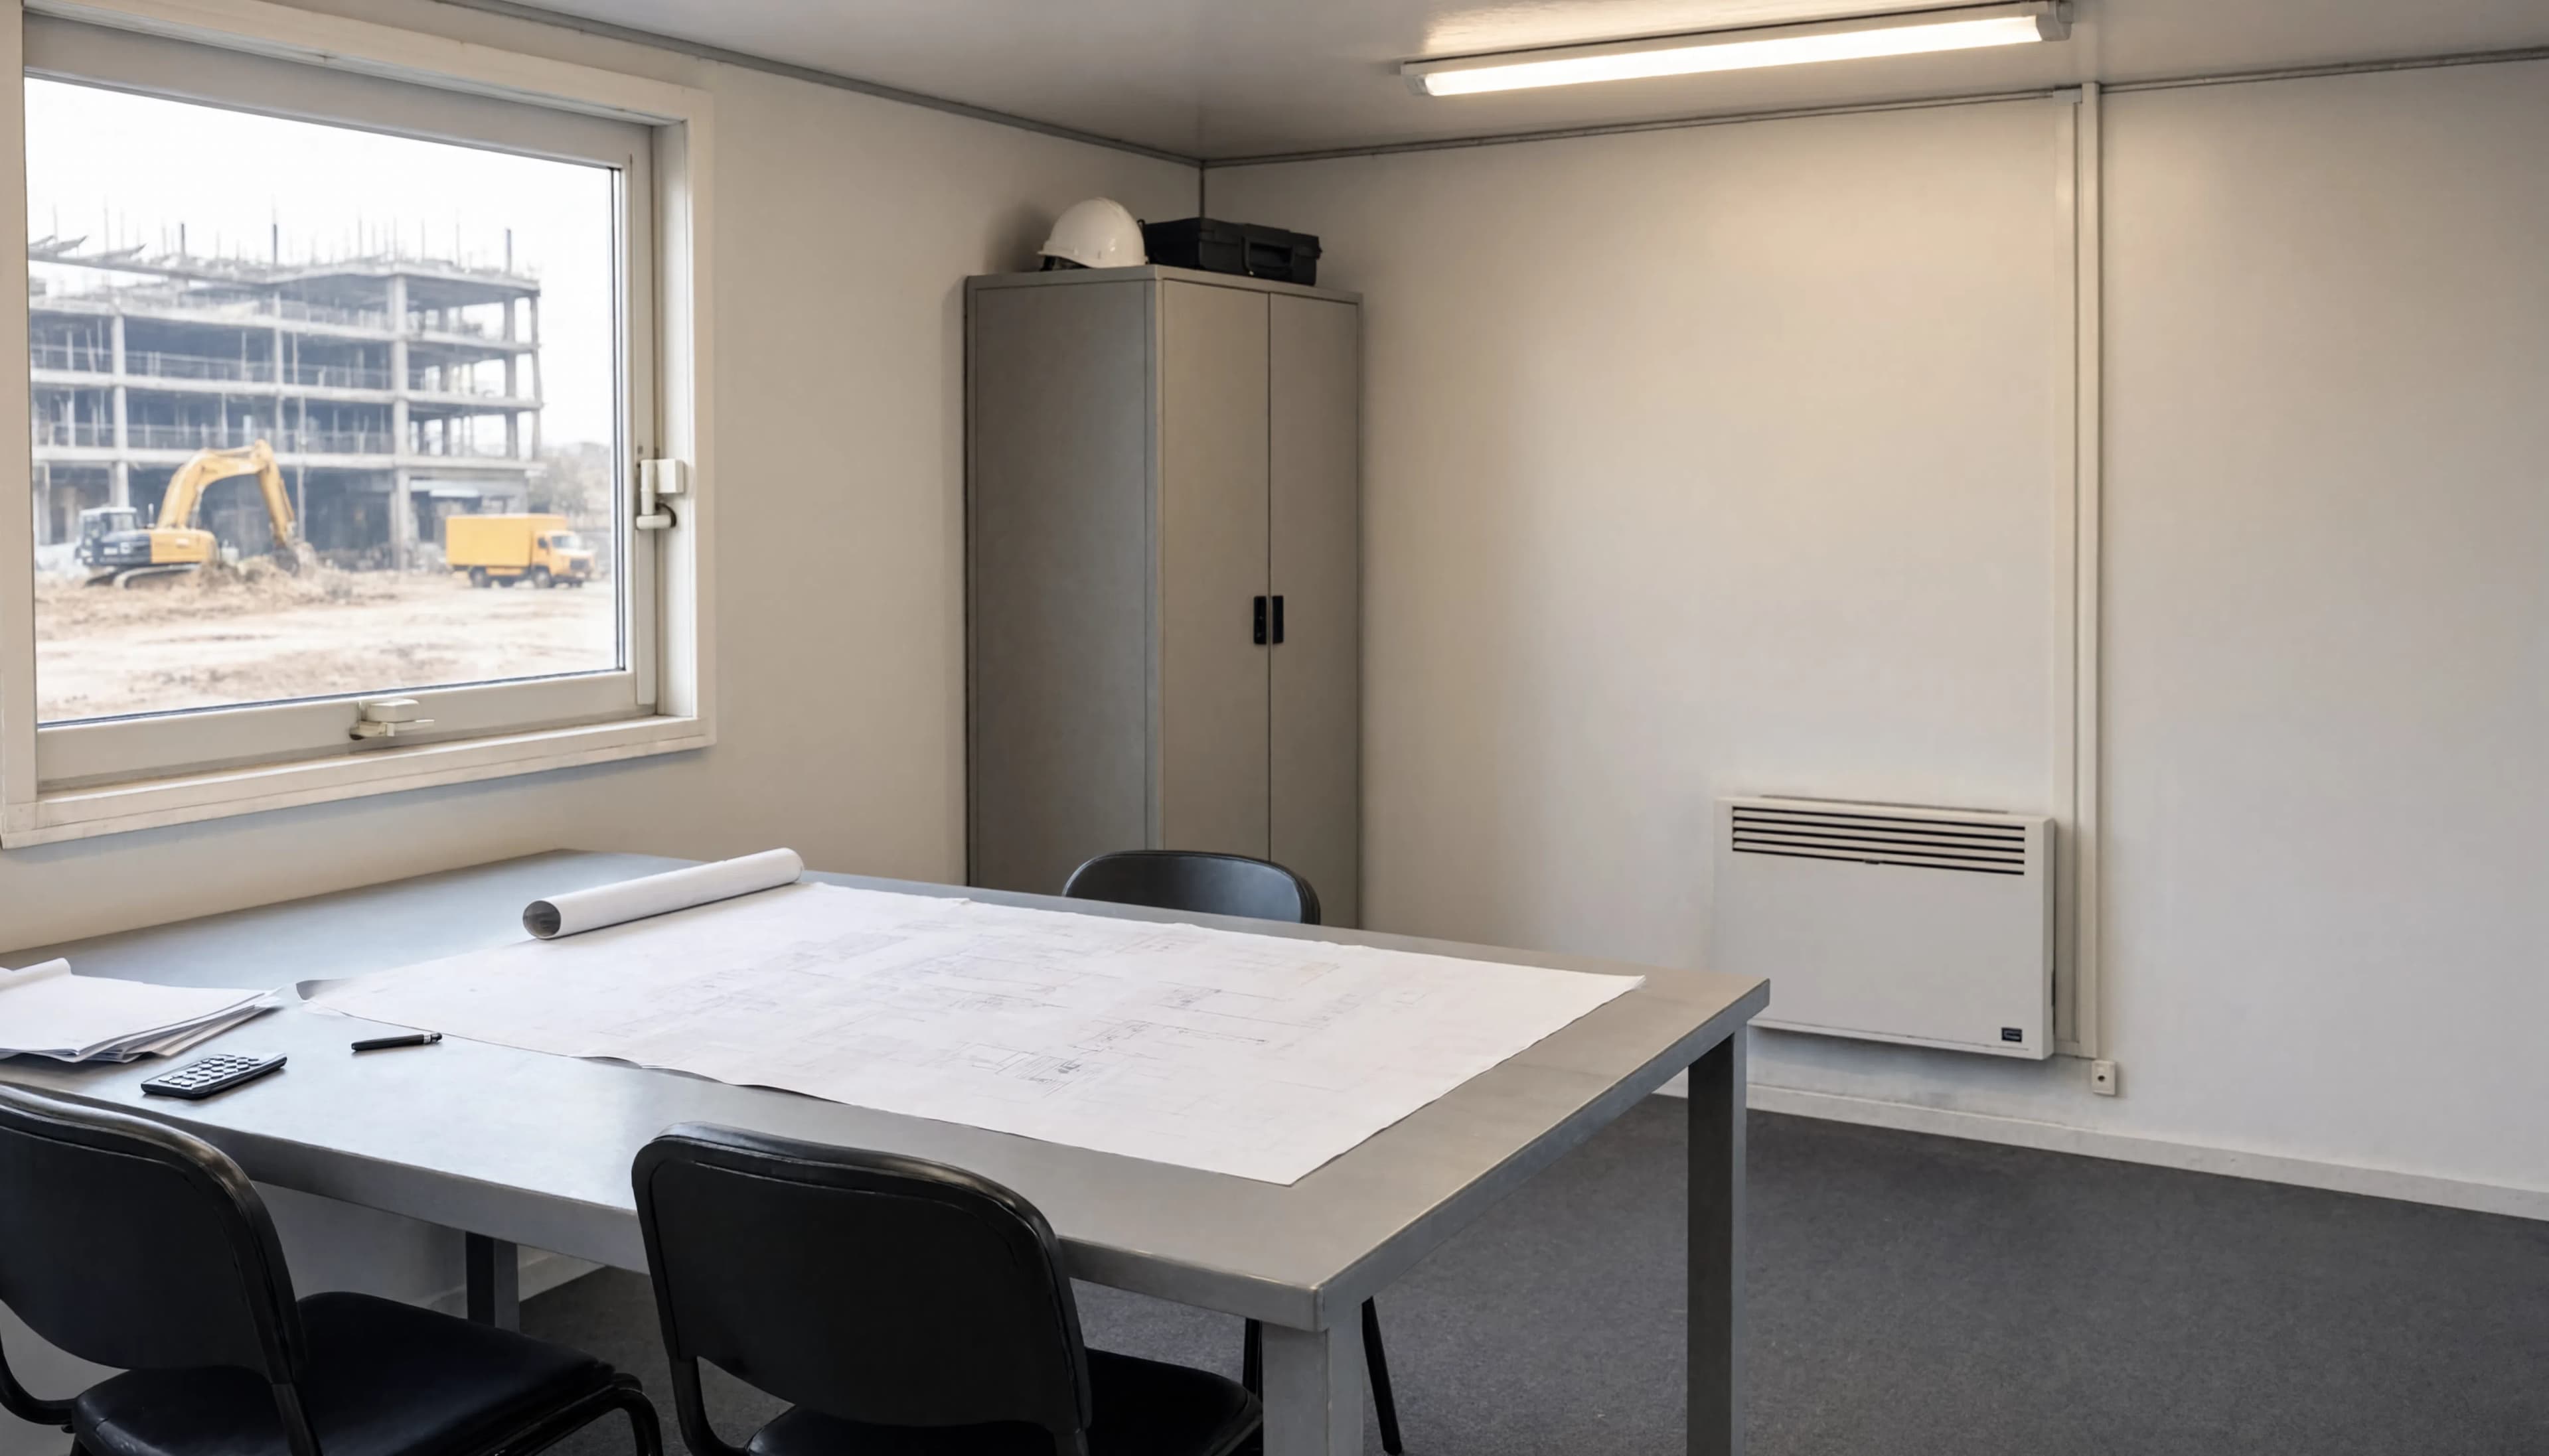
Ask for the purchase price of the actual office, its condition and included furniture, heating and electrical fit-out. Price delivery to your postcode, offloading and installation separately. No verified UK office-cabin price sample is published here; hire rates also require a supplier quote.
Specify the exact units, usable facilities, fittings and capacity for the proposed workforce and working hours.
Include delivery, offloading, supports, assembly, water and drainage arrangements, electricity and commissioning before work starts.
Price cleaning, consumables, tank emptying and water replenishment, maintenance, emergency replacement and final collection.
For purchase, confirm VAT, delivery, installation, included equipment and any repairs or replacements. For hire, also ask for the charge period, minimum hire, extension and notice terms, and collection charges. Commercial hire terms do not change the requirement to provide suitable welfare from the start and throughout the work.
A bare storage container needs a specified conversion before it can serve as a fitted office. For that route, use the container conversions guide to separate the shell from the fit-out and installation work.
Confirm whether the supplier is offering a converted shipping container or a purpose-built modular office, then compare the actual specification. Describe the number of people present at the same time and what they will do in the cabin. The layout must allow space for furniture and circulation.
Number of desks, screens, sockets and storage. Specify whether people work there every day or visit occasionally.
Number of participants, table size, presenting drawings and optional screen. Request a furnished layout to check circulation.
Visibility from the entrance, waiting area, confidentiality and visitor access arrangements.
Future relocations, team changes or the need to expand. Have the assembly options of the proposed model checked.
An advertised floor area does not tell you how many workstations will be comfortable. Check the internal space after partitions, openings, storage and furniture access.
Regular occupants and meeting participants.
Desks, chairs, table, cupboards and equipment.
Circulation, door clearances and furniture passage.
| Dimensions | External | Internal |
|---|---|---|
| Length | 6.05 m | 5.86 m |
| Width | 2.43 m | 2.24 m |
| Height | 2.59 m | 2.34 m |
These dimensions relate to this specific model. Ask for the up-to-date plan of the unit offered and the clear opening of its door before choosing furniture.
Request a list of the equipment provided with its condition, then the price of any necessary options. A commercial illustration is not enough to confirm them.
Desks, chairs, meeting table, cupboards, shelves and document security.
Heating, optional air conditioning, ventilation, sun protection and floor insulation.
Lighting, number and location of sockets, required power and internet connection to arrange.
Step, staircase or ramp depending on the project, door locks and window protection.
For a used purchase, ask for recent photos of the interior, floor and equipment. Get any necessary repairs and replacements quoted.
Quoting a used officeThe postcode is used to locate your request. Then complete the address, access and expected services to compare an installed office.
Gate width, turns, overhead obstacles, manoeuvring space and distance between lorry and installation point.
Ground condition and desired location. Have the supports and installation validated by the supplier before delivery.
Available power, distance to the connection, planned equipment and internet needs. Have it confirmed who will make and check the connection.
Installation date, possible assembly, handover and commissioning. For hire: minimum charge, extension and collection.
The model's specifications appear on its supplier listing; services specific to your location must be described in the quote.
For construction work, these provisions come from CDM 2015 Schedule 2 in England, Wales and Scotland, and CDM 2016 Schedule 3 in Northern Ireland. Plan them before work starts and keep them available throughout the work.
An adequate supply of wholesome drinking water must be readily accessible. Mark drinking supplies where health or safety requires it. Provide suitable drinking vessels unless people can drink easily from a water jet.
Include in the specification: State who replenishes and checks mains, bottled or stored water. Keep drinking water protected from contamination and distinguish it from non-drinking supplies.
Legal provisions: paragraph 3 of GB Schedule 2 / NI Schedule 3.
Provide accessible rest rooms or areas with enough tables and seats with backs for simultaneous users, arrangements to prepare and eat meals, and a way to boil water. Maintain an appropriate temperature. Provide for pregnant or nursing workers to rest lying down where necessary.
Include in the specification: Agree break-time occupancy, food preparation, heating and ventilation. Keep the space clean and free of stored plant, tools and materials; an office label alone does not make a cabin a suitable rest area.
Legal provisions: paragraph 5 of GB Schedule 2 / NI Schedule 3.
Use HSE's checks to plan toilets and washing and changing, drinking water and rest. For Northern Ireland, check who is responsible under HSENI's guidance.
If the office is also the rest or meal area, it must remain available for breaks and provide the required tables, backed seating, temperature, food preparation and boiling water. Continue to provide suitable toilets and washing, plus changing, drying and showers where needed. An office occupied for meetings cannot simply be counted as an available rest room at the same time.
Specify this requirement from the quote stage: it changes the internal layout, working space and connections. Compare a combined unit with separate office and toilet facilities.
See the guide to sanitary and changing room cabins. For all site facilities, our site welfare guide presents the points to be validated according to your situation.
Use, equipment and delivery: prepare the same request to review the offers.
Prepare the equipment, connections and maintenance.
ReadCompare the uses, purchase and hire of units.
ReadOrganise the spaces your teams need.
ReadPlan the work and budget when converting a container into an office.
ReadCheck documented services and ask whether the business supplies fitted office units.
ReadUK welfare guidance reviewed on 28 September 2026. The directory prepares enquiries; the supplier confirms the model, specification, price and terms.
Check these details before comparing equipment, delivery and services.